About Floor Plan AI
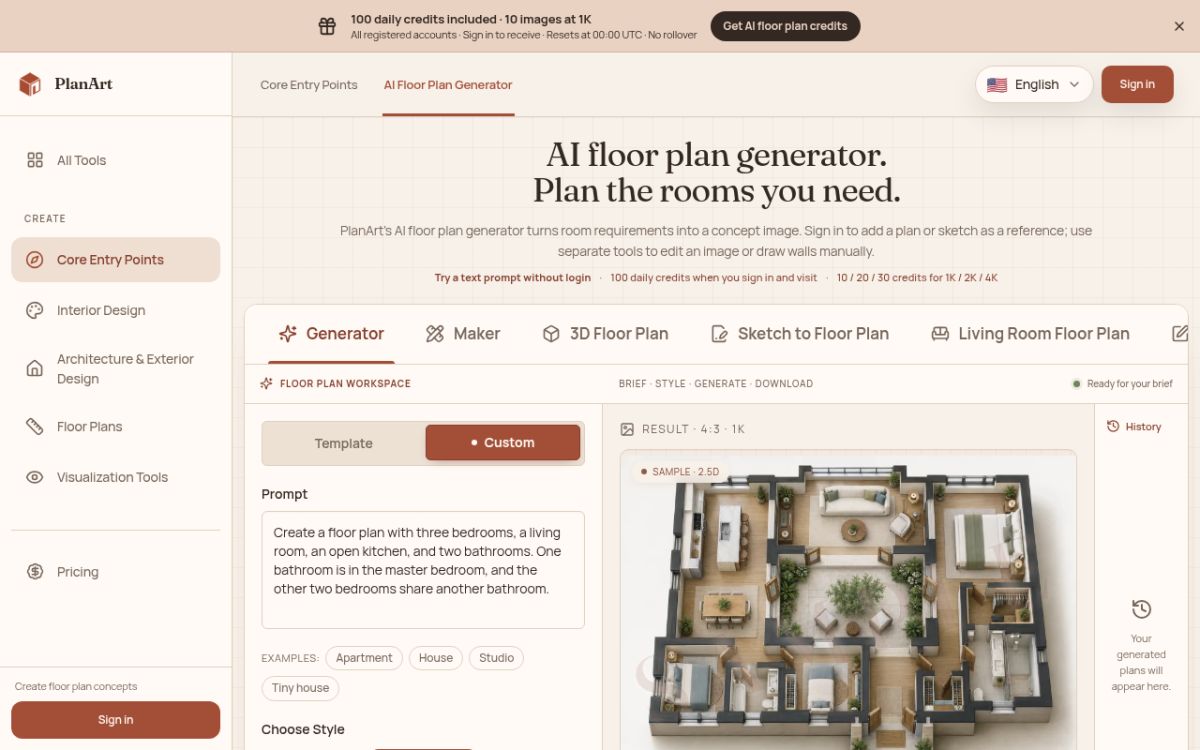
PlanArt's floor plan ai turns a room list, plot size or rough sketch into 2D, 2.5D or 3D isometric layout concepts right in the browser. Built by PlanArt for homeowners, renters and designers.
Floor Plan AI is the layout studio from PlanArt for people who want to see a home plan before paying for drafting. Start with a written brief such as three bedrooms, an open kitchen and an en-suite bathroom, or use the template mode to set rooms, floors and total area, then add the plot width and depth. The floor plan ai engine produces concept images in three looks: a clean Technical 2D drawing, a furnished 2.5D top-down view, and a 3D isometric model for presentations. Existing plans and hand sketches can be uploaded as references so the result respects walls, windows or plumbing you want to keep. Extra tools cover sketch-to-plan conversion, 2D-to-3D views, a region editor for targeted changes, living room and restaurant planners, and a manual Maker with DXF export. It suits homeowners planning a renovation, renters fitting furniture, interior designers and real-estate agents preparing quick visuals.